3294 Judith Drive, Bellmore, NY 11710
- $2,349,000
- 4
- BD
- 4
- BA
- 3,346
- SqFt




- List Price
- $2,349,000
- MLS#
- 1017810
- Number Of Families
- 1
- Status
- PENDING
- Bedrooms
- 4
- Bathrooms
- 4
- Half-baths
- 1
- Living Area
- 3,346
- Lot Size
- 6900
Property Description
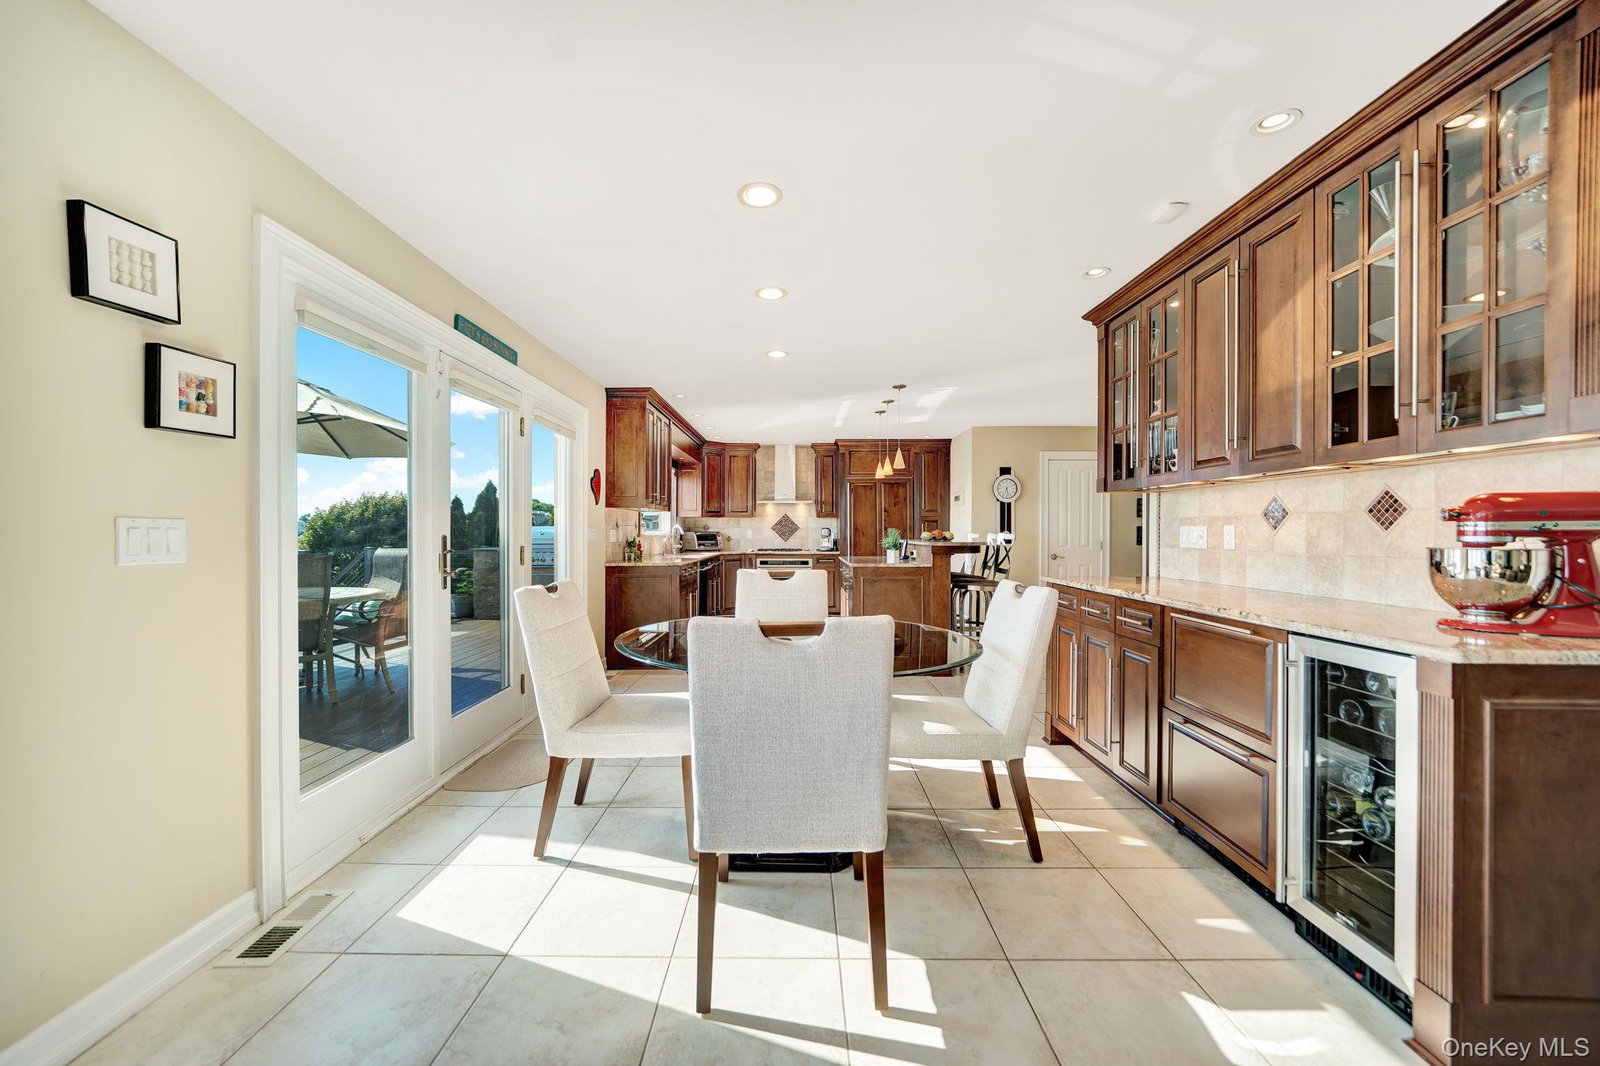
Welcome To Paradise In This Open Bay 4 Bedroom, 3.5 Bathroom Colonial, Boasting An Open Floor Plan, Chef Inspired Kitchen With Stainless Steel Appliances & Large Center Island! An Elegant Formal Dining Room, Large Den & Living Room Are Perfect For Everyday Living Or Entertaining Guests With Its Own Custom Bar! Walls Of Windows & Sliding Doors Provide Direct Access To The Bayfront Exposure With Western Sunset Exposure, Heated & In-Ground Saltwater Pool With Waterfalls & A Private Floating Dock! A Large Paver Patio & Beautiful Trex Decking Allows Space For Outdoor Dining Or Relaxing In The Sunshine! Upstairs You’ll Find 4 Large Bedrooms & 2 Full Bathrooms, Including A Primary En-Suite With Oversized Custom Closets! Additionally Boasting A Full Finished Basement With TV Area, Playroom, Home Gym/Office & Full Bathroom, All With Access To A 1.5 Car Garage! Enjoy The Comforts Of Central Air Conditioning, Gas Cooking/Heat, Paver Driveway & Walkway, As Well As A Manicured & Professionally Landscaped Garden! With Easy Access To Beaches, Waterfront Dining, Jones Beach & Fire Island, This Home In Bellmore Is A Boaters Delight!
/u.realgeeks.media/iaquintarealestate/1800_Bellmore_Avenue-5_-_1100_x_734_px.jpg)
Additional Information
- Year Built
- 1974
- Style
- Colonial
- School District
- Bellmore-Merrick
- Total Taxes
- 31786
- Heating
- Hot Air, Natural Gas
- Pool Description
- In Ground, Outdoor Pool, Salt Water, Vinyl
- Parking
- Driveway, Garage, Garage Door Opener, On Street
- Parking Spaces
- 4
- Waterview
- Yes
- Basement
- Finished, Full, Walk-Out Access
- Water
- Public
- Sewer
- Public Sewer
- Number Of Kitchens
- 1
- Taxes
- $31,786
Mortgage Calculator
Listing courtesy of Listing Agent: Seth B. Levy (slevy@signaturepremier.com) from Listing Office: Signature Premier Properties.
Listings courtesy of OneKey® MLS as distributed by MLS GRID. Based on information submitted to the MLS GRID as of . All data is obtained from various sources and may not have been verified by broker or MLS GRID. Supplied Open House Information is subject to change without notice. All information should be independently reviewed and verified for accuracy. Properties may or may not be listed by the office/agent presenting the information.