63 Lewis Road, Merrick, NY 11566
- $789,999
- 4
- BD
- 2
- BA
- 1,800
- SqFt




- List Price
- $789,999
- MLS#
- 1028604
- Number Of Families
- 1
- Status
- PENDING
- Bedrooms
- 4
- Bathrooms
- 2
- Living Area
- 1,800
- Lot Size
- 6962
Property Description
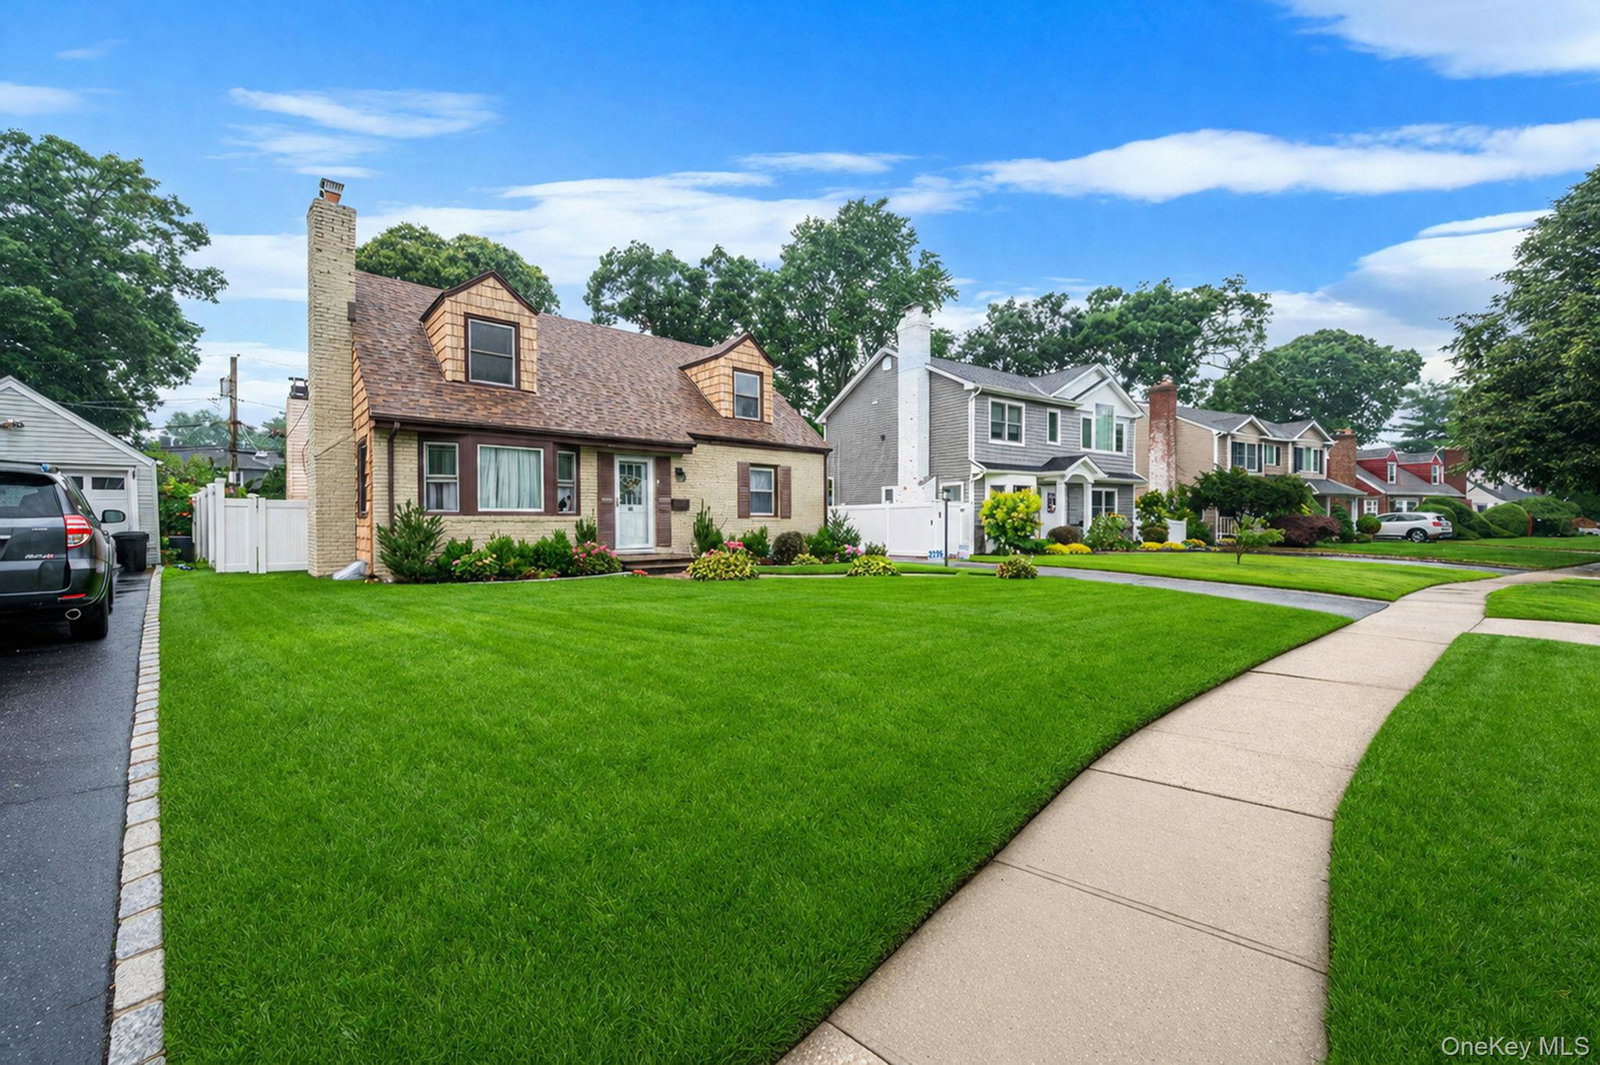
Welcome to the sought after Briarcliff community in Merrick! This charming Cape Cod home offers 4 spacious bedrooms and 2 bathrooms. The versatile layout features three bedrooms on the main floor, including one with a private outside entrance and two additional bedrooms on the second floor. The heart of the home is a beautifully renovated kitchen, complete with quartz countertops, custom soft close cabinetry, new appliances and recessed lighting. The home also boasts a full basement with mother/daughter potential (with proper permits), two cozy wood burning fireplaces and gleaming hardwood floors throughout. Meticulously maintained and upgraded, this property features significant recent improvements, including a new roof and gutters (2025), brand new insulation throughout, a new water heater and upgraded electric. Additional highlights include Andersen windows, a gas conversion (2025), an in ground five zone sprinkler system and a spacious two car detached garage. Ideally located for commuters, you are just moments away from the LIRR, Sunrise Highway and the expressway for an easy commute. You’ll also enjoy the convenience of being less than a 10 minute drive from Trader Joe’s and Whole Foods and only 5 minutes from local theater and arts. This will not last!
/u.realgeeks.media/iaquintarealestate/1800_Bellmore_Avenue-5_-_1100_x_734_px.jpg)
Additional Information
- Year Built
- 1947
- Style
- Cape Cod
- School District
- Bellmore-Merrick
- Total Taxes
- 13495
- Heating
- Forced Air, Natural Gas, Other
- Parking
- Detached
- Basement
- Full
- Water
- Public
- Sewer
- Public Sewer
- Number Of Kitchens
- 1
- Taxes
- $13,495
Mortgage Calculator
Listing courtesy of Listing Agent: Sarah Fox (Sfoxsoldmyhome@gmail.com) from Listing Office: Signature Premier Properties.
Listings courtesy of OneKey® MLS as distributed by MLS GRID. Based on information submitted to the MLS GRID as of . All data is obtained from various sources and may not have been verified by broker or MLS GRID. Supplied Open House Information is subject to change without notice. All information should be independently reviewed and verified for accuracy. Properties may or may not be listed by the office/agent presenting the information.