129 Tardy Lane S, Wantagh, NY 11793
- $1,399,999
- 5
- BD
- 4
- BA
- 3,200
- SqFt






- List Price
- $1,399,999
- Price Change
- ▼ $100,000 1783976519
- MLS#
- 986857
- Number Of Families
- 1
- Status
- ACTIVE
- Bedrooms
- 5
- Bathrooms
- 4
- Living Area
- 3,200
- Lot Size
- 6000
Property Description
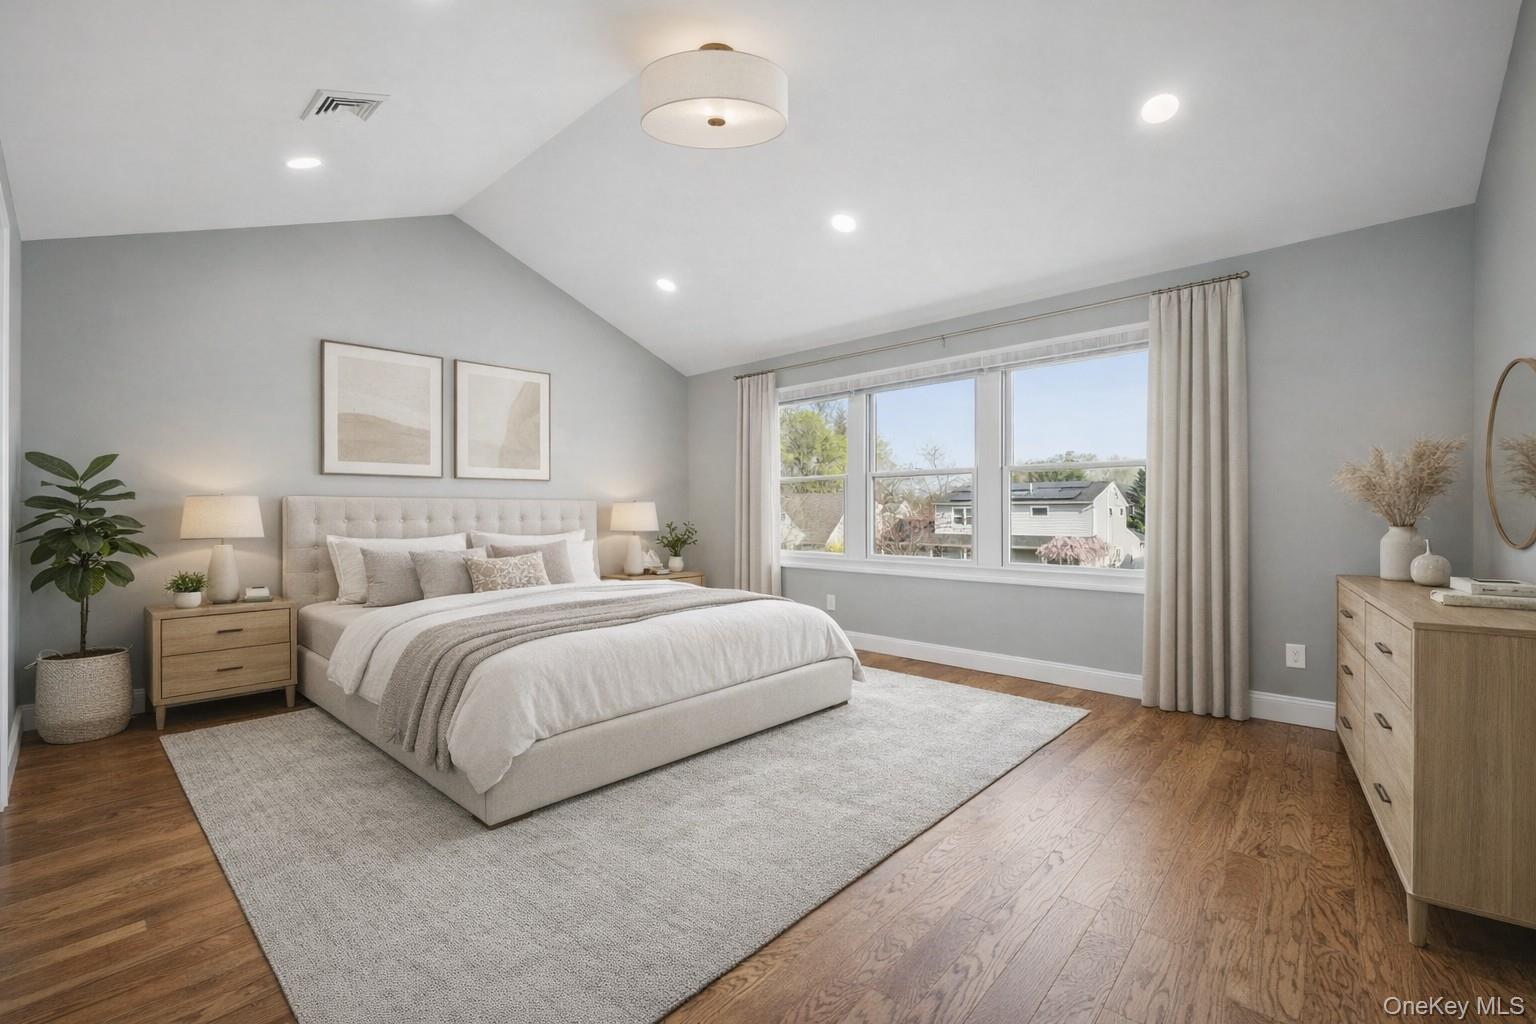
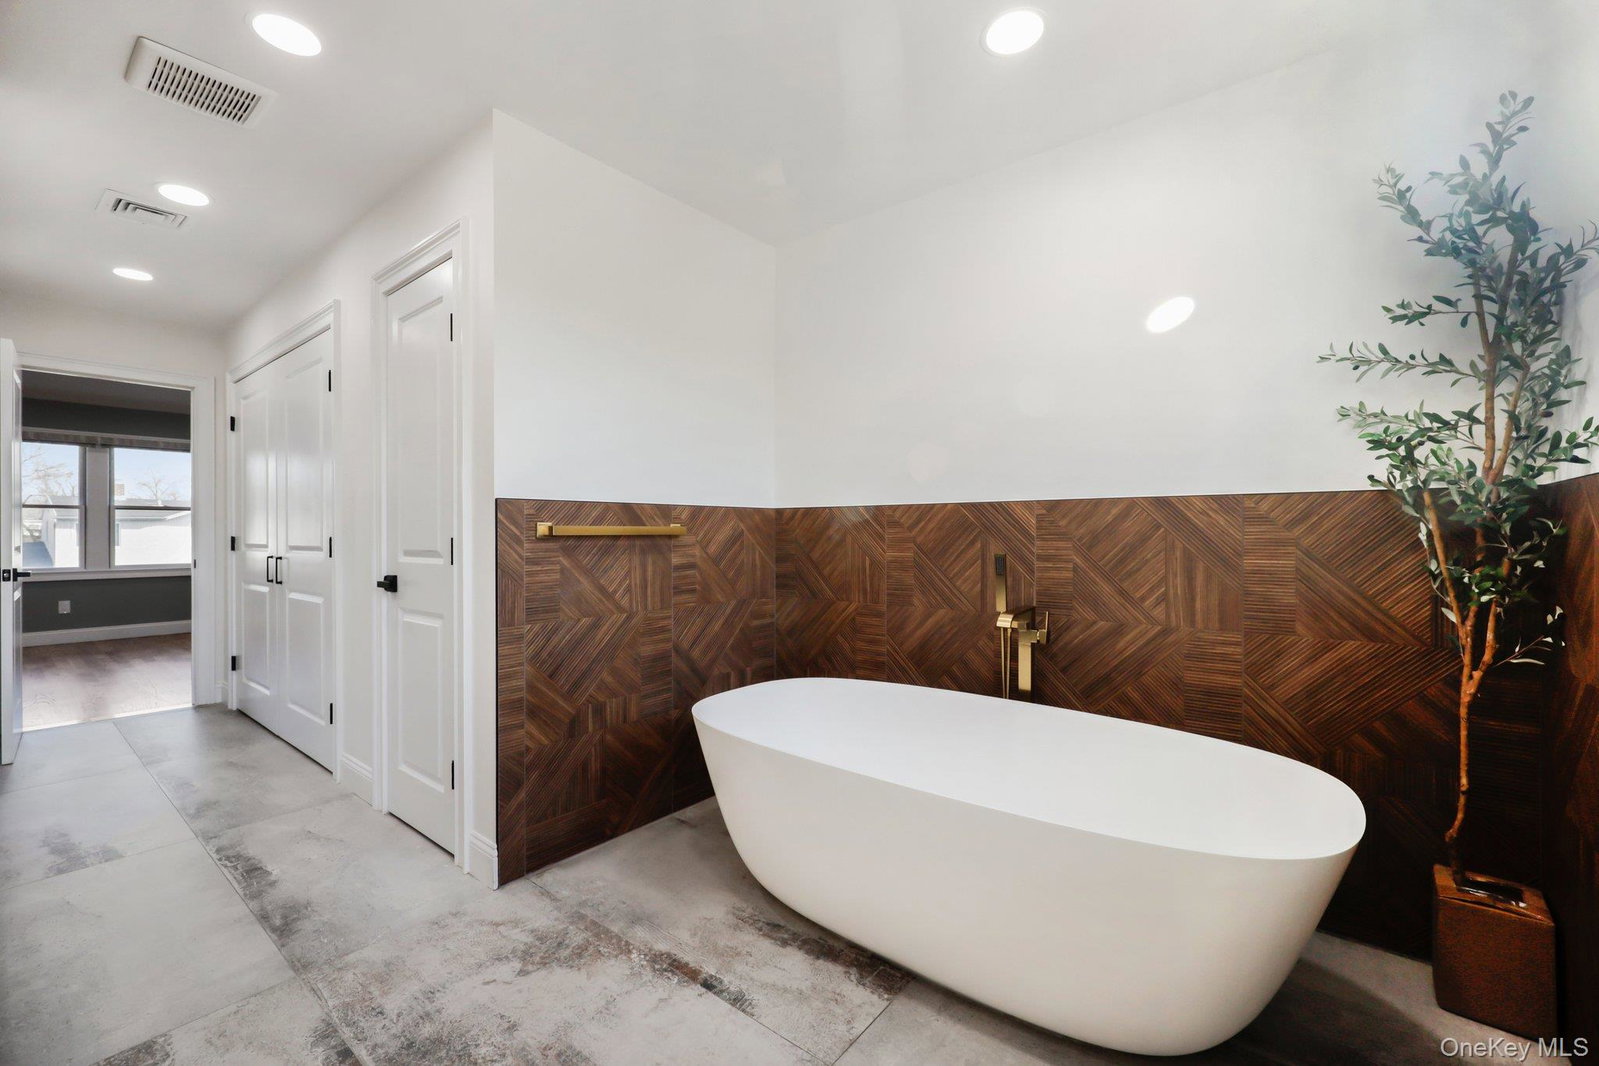
Stunning New Construction/Completely Renovated Custom Colonial! Exceptional craftsmanship and thoughtful design define this spectacular 5-bedroom, 4-bath residence offering refined luxury and versatile living. Featuring an expansive open floor plan, this home showcases a designer chef’s kitchen with oversized waterfall island seating eight, premium Café Series appliances, and striking finishes throughout. Radiant heat warms the first floor, while hardwood floors extend throughout the upper level. Designed for both everyday living and entertaining, the home offers two bedrooms on the main level, including a junior suite with full bath, plus an additional full hallway bath. Upstairs, the luxurious primary suite features spa-inspired bath with soaking tub, separate shower, and two walk-in closets. Two additional bedrooms are connected by a Jack-and-Jill bath, while a second-floor den provides valuable additional living space. Every bath is appointed with high-end tile, designer fixtures, and sophisticated lighting. Exterior highlights include a fenced yard with paver patio, extensive pavers surrounding the home, and beautifully designed front landscaping, adding to the home’s exceptional curb appeal. Including front and rear sprinkler system. A beautifully crafted home with exceptional attention to detail.
/u.realgeeks.media/iaquintarealestate/1800_Bellmore_Avenue-5_-_1100_x_734_px.jpg)
Additional Information
- Year Built
- 1948
- Style
- Colonial
- School District
- Levittown
- Total Taxes
- 15450
- Heating
- Hydro Air, Radiant
- Parking
- Driveway
- Water
- Public
- Sewer
- Public Sewer
- Taxes
- $15,450
Mortgage Calculator
Listing courtesy of Listing Agent: Lisa A. Camarda CBR GRI (lisacamardahomes@gmail.com) from Listing Office: RE/MAX Reliance.
Listings courtesy of OneKey® MLS as distributed by MLS GRID. Based on information submitted to the MLS GRID as of . All data is obtained from various sources and may not have been verified by broker or MLS GRID. Supplied Open House Information is subject to change without notice. All information should be independently reviewed and verified for accuracy. Properties may or may not be listed by the office/agent presenting the information.