120 Dartmouth Road, Massapequa, NY 11758
- $1,199,000
- 3
- BD
- 3
- BA
- 2,567
- SqFt





- List Price
- $1,199,000
- MLS#
- 998173
- Number Of Families
- 1
- Status
- PENDING
- Bedrooms
- 3
- Bathrooms
- 3
- Half-baths
- 1
- Living Area
- 2,567
- Lot Size
- 11979
Property Description
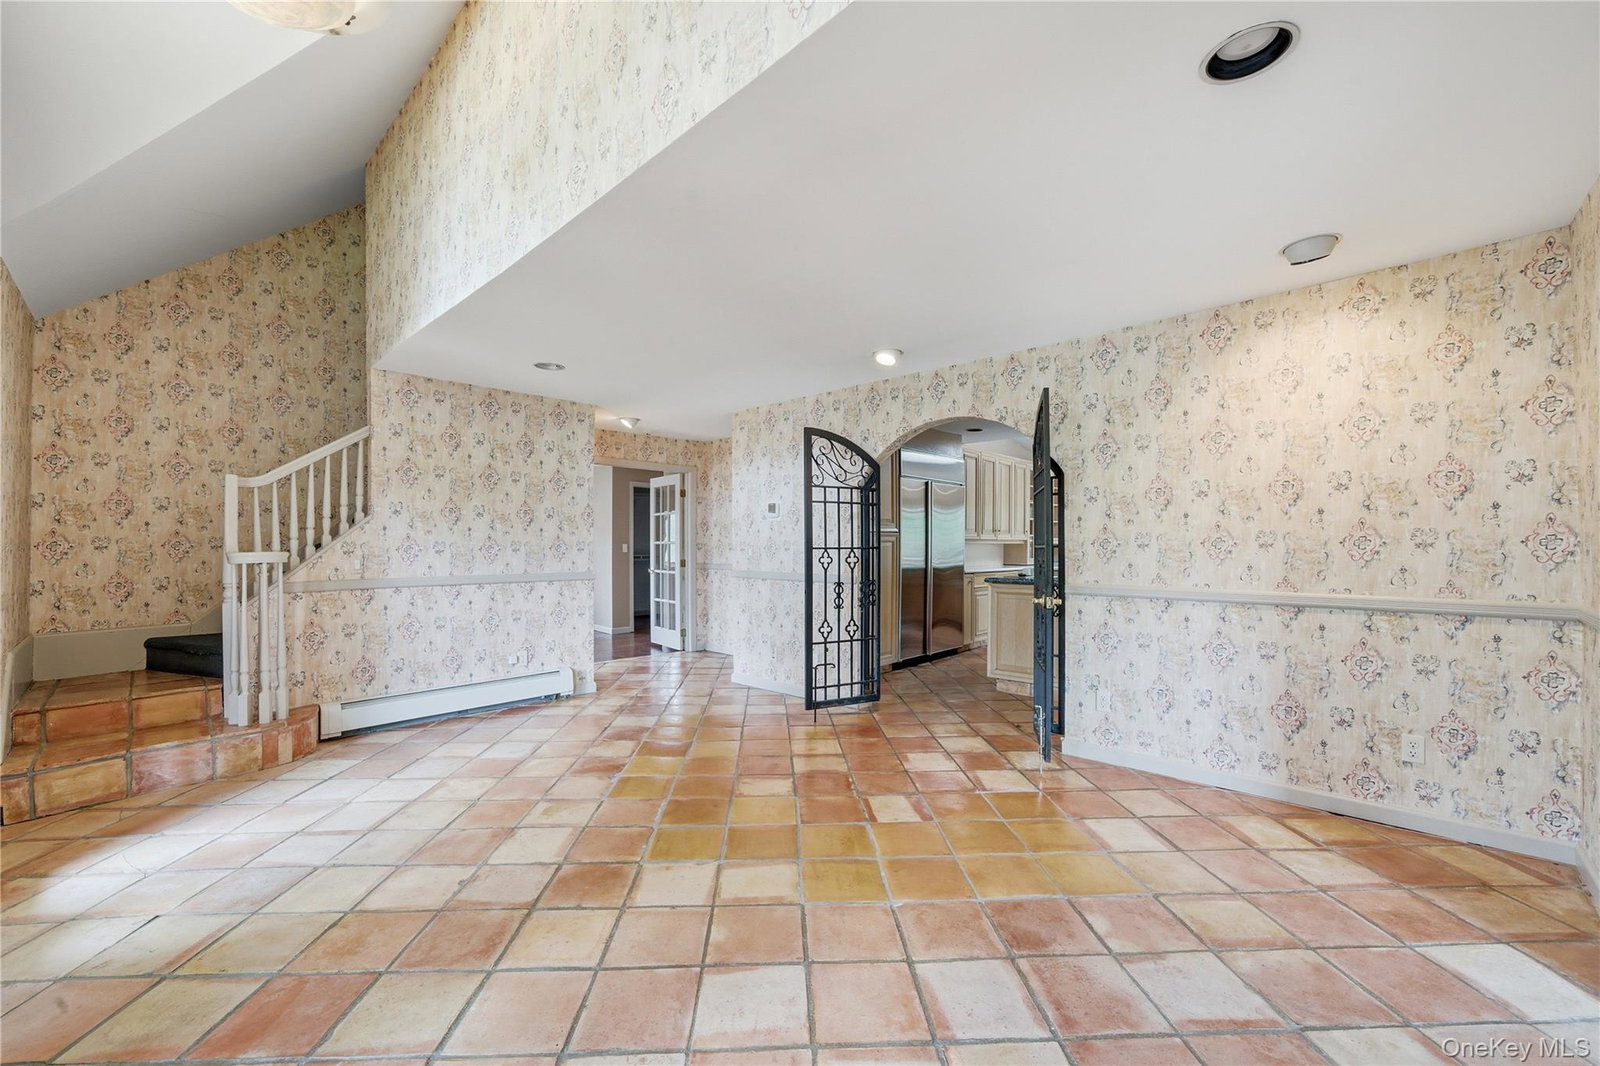
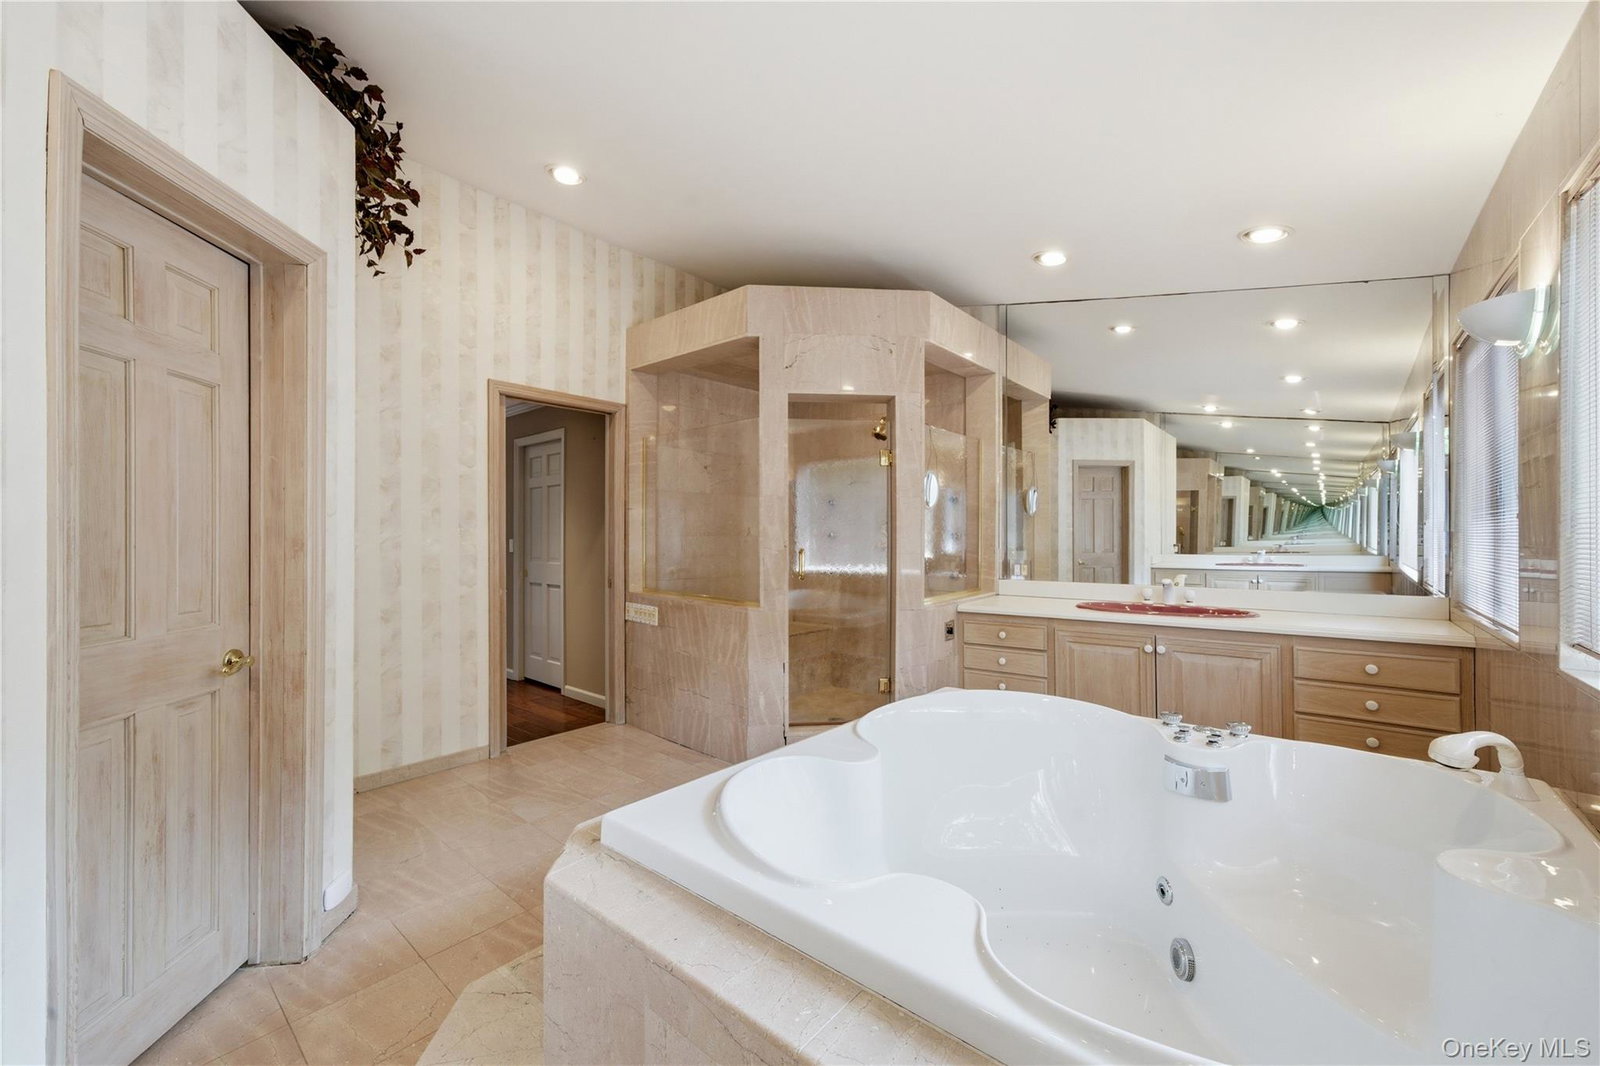
Nestled in one of the most coveted neighborhoods in the area, this enchanting Old Harbour Green Cape exudes warmth, character, and the kind of charm that simply cannot be replicated. With three spacious bedrooms, 2.5 baths, and a beautifully manicured lot that invites you from the moment you arrive, this is more than a home — it’s a rare opportunity. At the center of the kitchen stands an island, and a built in area for extra seating. The fireplace in the kitchen sets the stage for cozy mornings, while a dual fireplace anchors the living room and den. Abundant windows bathe every room in natural light. Gas heating and gas cooking offer efficiency and ease. A one car garage offers additional storage. What truly sets this property apart is its exceptional upside. Architectural plans for renovation and expansion are included - a rare and valuable gift to the discerning buyer ready to put their personal stamp on a home with extraordinary bones. Whether you envision an open-concept update, a master suite addition, or a full reimagining, the potential is boundless. Beyond the property itself, the lifestyle is unmatched. Enjoy access to neighborhood Green Harbour Shore Beach Club, placing waterfront recreation, community, and the best of coastal living right at your doorstep. Homes with this combination of character, location, and potential don't come along too often. Don’t miss your chance to make this your dream home today.
/u.realgeeks.media/iaquintarealestate/1800_Bellmore_Avenue-5_-_1100_x_734_px.jpg)
Additional Information
- Year Built
- 1948
- Style
- Cape Cod
- School District
- Massapequa
- Total Taxes
- 18862
- Heating
- Baseboard, Radiant Floor
- Parking
- Driveway, Garage
- Water
- Public
- Sewer
- Public Sewer
- Number Of Kitchens
- 1
- Taxes
- $18,862
Mortgage Calculator
Listing courtesy of Listing Agent: Maria Rebuth-Vermeulen CBR SFR (mvermeulen@signaturepremier.com) from Listing Office: Signature Premier Properties.
Listings courtesy of OneKey® MLS as distributed by MLS GRID. Based on information submitted to the MLS GRID as of . All data is obtained from various sources and may not have been verified by broker or MLS GRID. Supplied Open House Information is subject to change without notice. All information should be independently reviewed and verified for accuracy. Properties may or may not be listed by the office/agent presenting the information.